Showing posts with label the devil is in the details. Show all posts

Monday, September 3, 2012

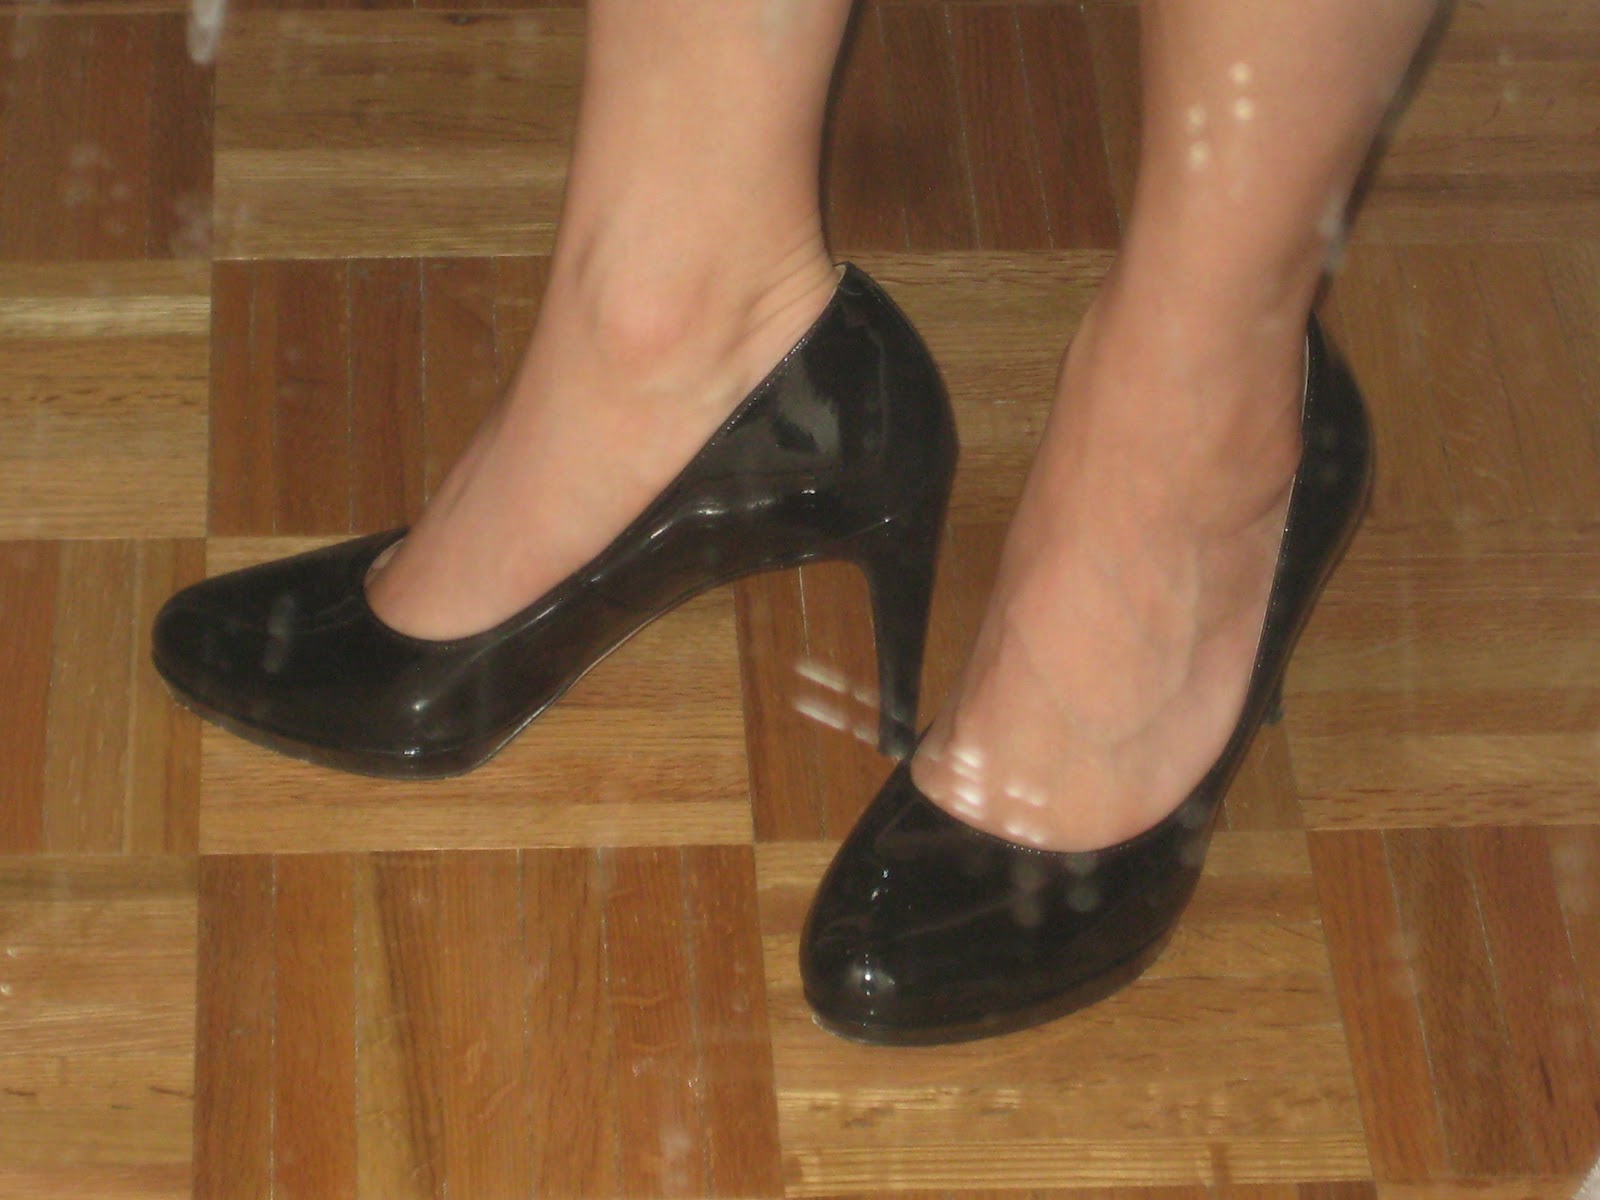
Monday Visual Inspiration: Dear Mom, I bought some new shoes.


No, they're not brown like you told me to get, but they're black.  Yes, I needed new black pumps, but you knew that.  No, they weren't on sale.  Yes, they are now the most expensive article of clothing I own.  Yes, they fit fabulous and look amazing.

I don't know why I'm rationalizing new shoes to my mom.  Even for as practical as she is, she never denies a fellow woman new shoes.

Monday, August 6, 2012

Monday Visual Inspiration: Delusions of grandeur in Cherry Creek North

While walking through Cherry Creek North recently, I discovered a detail on a recent building there that caused me to do a double take.  The building below was built in the last ten years (probably newer than that), but it was the feature over the large window on the right that gave me pause.


Um, is that the hand of God and Adam touching each other, resplendent in stucco, or--God forbid--EIFS?  And what image is on those diamond-shaped medallions?


Oh good Lord.  It's da Vinci's Vitruvian Man, immortalized in some sort of bronze plating or cast stone.  And there's a little security camera to catch the faces of anyone who dares pause at this capitalist edifice and ponder the possible meaning of plastering Renaissance imagery on what is essentially a high-end strip mall near downtown Denver.


I like art.  I like capitalism. I like brokerage firms and restaurants.  I like da Vinci. I like Cherry Creek North.  I even like stucco.  I do not like them all lumped together as an attempt to prettify or even legitimize a 21st-century building with 17th-century artistic references.  Be modern and be proud.

Monday, June 4, 2012

Monday Visual Inspiration: Attack of the tangerine summer dresses


The store windows in the ultra-fashionable Cherry Creek North shopping district (about a 5- to 10-minute drive from downtown Denver) are telling us that tangerine is the color of the season.  Unless you can make your own clothes (or have someone make them for you), then I guess that's what you're gonna be wearing.

Monday, May 21, 2012

Monday Visual Inspiration: Vulgar display of power outlets

First of all, I really like the coffee shop in which I took these photos.  I like their food and coffee, the decor is great, and the environment overall is great.  It's a fantastic place to people watch, have a great, locally-sourced snack, read or work quietly, or hang out with friends. Below is an art wall towards the back of the coffee shop. I love these laminate panels with exposed fasteners (note to self: find out what these are made of and put them in a future hospital), and I love that the art is the same size as the panels.


Wait, what's that just above...right in those two panels...?


Are you kidding me?!  Are those power outlets??


Yes. Yes, those are poorly-located power outlets. This shop just renovated and did interior repairs due to a water main break, and yet no one fixed this?  No one moved these outlets, even to the middle of a panel where you could replace the stainless steel cover plates with white and kinda-sorta camouflage them?


*sigh* Can I get some Bailey's in my coffee?

Monday, May 7, 2012

Monday Visual Inspiration: Your fake brick is showing

I was walking through Cherry Creek recently when I happened upon this alley, onto which fronted the garage access for some very nice condo/townhome units.  When I say nice, I mean  probably not costing less than $700,000 each, two- and three-car garages for each unit, a few blocks from the convenience and bustle of Cherry Creek North.


One of the them appeared to be undergoing some remodeling...um, what?


Let's get a close up of that corner there where the wall and roof meet, shall we?


Jesus, Mary, and Mario Botta help us: that's brick veneer.  It's what we call "lick-and-stick", when a 3/4" or so thick slice of brick is stuck to a grouted surface, the way you might do ceramic tile on a bathroom wall.  The surface now has the look of real, 3"+ thick brick in your wall, but it isn't.  It's a cheap imitation.  Now, to be fair, the lick-and-stick veneer is budget-friendly and also puts less weight (and therefore structural strain) on a building's exterior, and it's not a bad idea if you're doing a brick-looking wall indoors, but don't need the weight and structural heft of a brick, but I still find thin brick veneer to be craptastic.


John Ruskin-ish of me or not, it's dishonest in the most ethical sense.  People have a sense of what brick costs, in that it probably costs more than stucco (and it does), and when they see brick, they have an expectation of how nice, how expensive, and how high-quality the building is upon which they gaze.  Thin brick is the egg tempera mask that an aging Queen Elizabeth I wore in her dotage in an attempt to look young and vibrant.  Thin brick is two pairs of Spanx on your blind date, a borrowed Canali suit on a pizza delivery guy out in a nightclub posing as a playa.  It's a dishonest and inaccurate expression on the cost and craftsmanship of a building.  Someone spent the bare minimum to build it and charged the maximum they could for this cheaptastic building, and they walked off with mad cash.


And the architect, by the way, got none of that mad cash.  The architect was paid for work done, maybe even revamped to be cheaper ("We can't afford brick, so let's use stucco...no, EIFS! That's perfect!  Come on, stop crying, it'll look fine.").  The architect downed some cheap scotch, finished the drawings, stamped them, and then walked away.  The contractor slapped it together (and also might have been cheated out of the chance to build something really cool, by the way, because contractors do like a challenge now and again), and the developer made a handy profit, selling a thin-brick veneer to unwary yuppies who think they live in a castle when it's really a 2x4 box.  (The developer also probably spent most of the money on finishes inside the building, which means that the owners look at polished granite counters and stainless steel appliances while the rest of the world has to look at a barely-mediocre exterior, which is a disservice to culture and humanity, but that's a rant for a different post.)


So, yes, thin-brick veneer on a building--any building--irritates me because it's dishonest to so many people: the architect, the homeowners, and the public.


Thursday, May 3, 2012

App-etite for distraction, part 2

So I posted a while back about my new smartphone app friend called Lose It!, which I employed in my pursuit of being in better shape. I thought that for grins, I'd see if I could get from 122, my usual weight, down to 119. Being 119 most of the time would make my clothes fit well and give me a little room to have a big meal now and again and not have to loosen my belt. (And before anybody gets smart-assy about being 122 in the first place, remember that I'm only 5'-0", so every pound on me looks like 2 or 3 on someone who's 5'-4" or taller.) So, I set the Lose It! app for a goal weight of 119 and a goal of losing 1/2 lb every week. It said I could reasonably reach my goal in six weeks.

I did it in three.

Three weeks after I started, I hit 118.4 lbs. Hooray! I celebrated momentarily and went on my way, enjoying food and life and making sure that I was staying within my calorie budget each day. The next week, I weighed 117.4 lbs. Hunh? It was another week before Queen Dumbass realized that she forgot to reset the Lose It! app to maintain weight, not to keep losing 1/2 lbs/week. Derp! I reset it to maintain, oh what the hell, 117 lbs. It added 250 calories to my day, which thrilled me. I recall shouting to Guy, "Yeah, muthafucka, I'mma have some cookies!" I stayed within my new budget and kept on enjoying food and life.

The next week, I weighed 116 lbs.

The next week, I weighed 115.4 lbs.

What?


So I took a rest week where I did yoga instead of cardio and weights for two days, and I went to 117.2.  Good news, right? Then I went back to my usual workouts, and I recently weighed 114.6.


Whaaat? I haven't weighed that since...high school?  Junior high, even?

So now I'm left to contend with two possibilities: one, I've turned my mostly-harmless efforts to get healthy into a fun little eating disorder; or two, I had been doing the same workout and eating the same way for so long that this was the jump start I needed for my metabolism. On the one hand, when I see at the end of the day that I have calories left to burn, sometimes I'm not hungry. Other times, I'm not sure I want to eat food that's high in sugar and fat just so I can use up my budget for the day. But there's also a part of me that just wants the gold star every day--not to go over my calorie budget.


As usual, I met up with longtime friend Vinnie, erstwhile antiques dealer and psychologist, and explained my predicament.  (No one understands the psychophysiological seesaw that is fitness and body obsession like a gay man with 30+ years of experience as a therapist.)  When I was finished, Vinnie just shrugged.  "Look," he replied. "The good news is that if you're not really craving sugar or fat or salt at the end of the day, then you've likely trained your body not to want it. There's been research that shows that you can train your body not to want and crave sugar and fat all the time, the way that we do in modern life.  If you're feeding yourself well and healthy, and your stomach isn't growling by the end of the day, then it sounds like you've just gotten yourself used to eating healthy, Pix."


"And your workouts seem decent enough," he continued."You're not doing more than an hour a day, right? So most of your day is being spent living, not being an exercise bulimic.  When it gets unhealthy, you'll know.  I've known you for ten years, and you know when to stop a bad behavior."


Fair enough. I know that tracking what I eat makes me conscious of how healthy or unhealthy my recipes are, but I also have to stay a good judge of what actually works.  I recently slimmed down my turkey enchiladas to the point that they just weren't filling anymore.  They tasted okay, but there just wasn't enough food to fill me up. So I'm still tinkering with that recipe (among others), and I'm experimenting with lunch.  The week I went to 114.6, I ate lunch at a restaurant three times, and only once was a salad (the other two were a burger and a chicken sammitch with avocado--NOM).  And a few nights ago when Guy got back into town, we had Ghirardelli brownies and frozen yogurt for dessert. Also interesting to me is that I don't crave alcohol the way I used to.  There was a time in January and February when I was working a lot, and every night I'd have a little glass of wine.  But no more, not even after having a day from hell--no real interest in having a sip. It makes having a glass at the occasional nice dinner feel great, like a real reward, instead of just a coping mechanism or a quasi-reward, the way people with spending problems will buy stuff constantly and say "I work hard so I deserve this".  It feels good.  I feel good.  And when it stops working, I'll stop.


Thursday, January 26, 2012

Necessary evils

I was recently asked to assemble a program for a small hospital in a rural Western town, much to my delight. I like talking to the users (the people that actually work in and use a space/department/building) and then putting together a list of needed spaces and how big the spaces should be. (That list is called a program.) It's a funny thing to break down something as complex as a hospital into a simple list of rooms and sizes--these spaces all work together in different ways, depending on the size and type of facility. One hospital needs the surgery pick-up near the inpatient nurse station so that post-surgery patients can be watched by the after-hours staff, while another hospital needs a completely separate surgery pick-up from the inpatient functions because they have the after-hours staff to monitor it and don't want to creep out the visitors coming to visit any inpatients.

So having met with the hospital nursing staff, I go back to the office and start assembling the program. I go through the notes I took during the staff meeting. I'm working on the program for the emergency department, which is a department in which truly life-and-death decisions are made and work is done. I look at the notes: body holding room, 80 sf. Not everybody makes it out of the ED on their feet or to a patient room. Sometimes it's too late where they get there. Sometimes they arrive at the ED only for the staff to find out that they have a DNR* order.

A holding room, also in my notes, is different from a body holding room. Not everyone comes into the ED with all their faculties and can explain where it hurts, what happened when the pain started. Sometimes the chemicals--legal or not--flowing through their veins make it impossible to calm the patient down and solve the problem. Sometimes they have to be left in a room they can't damage while the chemicals run their course. Sometimes the problem isn't chemicals but the lack thereof--someone stops taking his or her antipsychotic meds and is suddenly threatening their 75-year-old mother with a knife, accusing her of working for Al Qaida.

I notice the words social worker office in my notes. Not everybody who comes to the ED does so because they fell out of a tree or have appendicitis or a possible heart attack. Some people come in with black eyes and bruised arms, and the only explanation the staff gets is, "she fell" or "he tripped." Sometimes a random x-ray reveals that a leg has been fractured several times and set wrong, no one treated the fractures. It's a vacant look, a healing split lip, a bruise covered by a sleeve too late to be hidden from the triage nurse, a flinch when the person who brought the patient in talks loudly or gestures broadly. The staff exchanges looks and nods, like third base coaches wearing scrubs, looks that say to each other silently: not on our watch. A call goes to the social worker, and then they get the cops on the phone.

When I draw and design these spaces later, the details emerge: locate the body holding room near a back corridor to the ED, provide impact-resistant drywall in the holding room with lockable cabinets, provide one-way glass from the social worker office into the playroom/conference room. We'll talk with the staff some more in a few months and hear the details of how they deal with the worst days of someone's life, over and over: we need to make sure they can't break the light fixture and stab someone with the light lens; we need some shelves to put stuffed animals on for pediatric patients; can we get a shower in this toilet room? Sometimes women have been...assaulted, and they need to, um, take a shower after their exam. And we need a cabinet to store some clothes in, because we have to give their clothes to the police. We need a quiet room for them to wait in for someone to pick them up. We can use that same room for bereavement, when someone comes to identify a body in the holding room.

For now, these are simple room names, two or three words with a number next to them: 80sf, 100sf, 60sf. A cost estimator will think about the finishes and quality of materials in these rooms. They'll be priced and added up, and the hospital will be told what it will cost to build their new facility, and the hospital will figure out if they can afford it or not, or how much can they afford right now. They will have to remove the emotion from the program, from the project, in order to make good decisions for both the short- and long-term. They'll meet and discuss the building in abstract terms in a conference room, and then the staff will go back to the ED to stitch up a suspicious cut over an eye, back to the patient wing to change a bedpan for a helpless father of four, pack to the imaging suite to explain to a woman and her husband that there's something bad about the lump the mammogram picked up, back to the clinic to say that we need to run an HIV test on your 14-year-old child...

...back to tell the grandfather that he can still do woodworking if he takes his meds and does his physical therapy, back to see that the 17-year-old's kidneys appear to be working since the surgery, back to tell the couple with four miscarriages that this one looks like it's staying and she's made it to the second trimester...back to looking at the worst and the best of the average daily human experience.


*DNR = Do Not Resuscitate: do not give life-saving measures to a patient or try to revive them if their vital signs fail.

Monday, November 28, 2011

Monday Visual Inspiration: (Funny) signs o' the times

There are plenty of websites that make fun of and showcase funny signs (WIN! and There I Fixed It come to mind), but while Guy and I fly back from Georgia today I wanted to share a few I've seen recently out and about. Little moments that make me laugh--some unintentional, and some meant to be clear and yet funny).


Restroom in the Cherry Creek Library. Meddle not in the affairs of English majors, for thou art ignorant and do not possess a red pen.


Sign on the door of a coffee/pastry shop in Cherry Creek. Fine, I'll go go poop and pee without paying in the Whole Foods across the street, then.


Sign on some paints in a craft shop in a historical district in St. Louis. Gotta watch out for marauding bands of historical sticklers....

Thursday, October 20, 2011

Scenes from a project, Part 1

Pixie, Contractor Sid, and some surgery staff members are in a conference room, discussing the layout of a pre-op and post-op suite.

Nurse 1: How big is that patient toilet?
Pixie: It's 7'-2" by 7'-6", a little over 50 square feet.
Nurse 2: Wow, it looks...big.
Nurse 1: [to Nurse 2] Our toilets at Bierstadt Building aren't ADA, that's why this looks so big.
Pixie: Correct. An ADA-compliant toilet is so big I can breakdance in it.
Nurse 2: Oh, okay, well that's fine. I wanna go back to the pre-op bays, though--
Contractor Sid: [looks up suddenly from his laptop] Wait, I wanna go back to the toilets. How did we all just miss Pixie breakdancing?


Pixie, Sven, Contractor Sid, and two Gestalt project managers are talking after the radiology user group meeting.

Pixie: So, the radiologists want to redesign the entire department to have the front desk towards the west instead of the east.
Sven: Aren't we a month out from the end of SDs?
Gestalt Mgr 1: This is a lot to change so close to the deadline--
Gestalt Mgr 2: But if these changes need to happen and the department won't work without it, then... [throws hands in air]
Pixie: Well, look: how about I take just an hour or so to see if what they want works?
Sven: Can you do that in an hour?
Pixie: Well, maybe two. Depends on what you [gestures at Gestalt Mgrs 1 and 2] want. Do you want me to see if it can really work, or do we just want to be able to say 'yeah we tried but it's not gonna work' to the radiologists?
Gestalt Mgr 1: Well, I suppose, um...
Pixie: I can make this plan work or not work. What I'm asking is, do you want me to use my powers for good or for evil?

Monday, October 17, 2011

Monday Visual Inspiration: By God, if one is good, then two is better.

Vault toilet at the Mud Volcano area of Yellowstone National Park.

Guy rolled his eyes when I took this, but it cracks me up. It's like whoever was installing the grab bars said, "Listen, we're gonna make this sumbitch even more accessible! The only way this gets any more accessible is if we put a lift and winch in the ceiling!"

Grab bars do not an accessible toilet make. There are fixture heights, clearances, overlaps of clearances, door handles and hardware, and so on. This whole toilet is just....wrong. It's just wrong.

[throws down microphone in disgust, walks offstage]

Wednesday, August 24, 2011

Do you want to know what the Matrix is, Neo? It's annoying.

I've been having a helluva time figuring out what to post on these days, the whole anonymity thing notwithstanding. I think what's making it harder to post is that what I do for a living is so all-consuming that I can't get out of it. I can't turn it off, I can't stop thinking about it, and it's so big and all-encompassing that I can't even figure out how to explain it anymore. Just as Morpheus told Neo that it was easier to show him what The Matrix is rather than explain it, I have a hard time explaining how anything and everything going on in the world affects and is affected by architecture.

Today at work, some of us were discussing the repercussions of bariatric design. Bariatrics is the branch of medicine that deals with treating weight management issues, usually those who are overweight or obese. Because more and more Americans are becoming overweight and obese, everything in the buildings we build (or remodel) have to be designed to hold heavier people--beds that are five feet wide and hold 800 lbs, steel toilets that are two feet wide in order to keep flab from falling over the sides of the can, chairs that are the size of small sofas made with steel frames. We hear about wall-mounted toilets getting ripped off of walls in existing facilities because extra-large people sit down on them. Here's the thing: the Americans With Disabilities Act (ADA) design guidelines require that the centerline of toilets be 18" from the sidewall with grab bars, but you can't locate a bariatric toilet that closely to a wall, and frankly no grab bar will hold someone who is pushing six bills. But, ADA is a federal law--so who wins when I build a patient floor that treats bariatric patients? Reality or federal codes?

I don't mean to pick on the super-obese; this just happens to be a conversation that I had today with a few fellow healthcare architects. But you see my point: everything that happens in the world affects architecture, and the things I do affect how people live their everyday lives. Modern architect Richard Neutra used to say that he could design a house that would cause a couple to get divorced within a month of moving into it. If that sounds far-fetched to you, try getting ready for work every morning while sharing a single sink and vanity in a cramped bathroom with poor air circulation and no humidity control. It'll have you thinking "Divorce, hell--bullets are cheaper."

My job entails looking at my drawings and understanding all the pros and cons of actually building what I just drew. Because I spend my day troubleshooting and understanding what does into a space or a building, it's a skill that I find I can't turn off. Everywhere I look, I know what's in the walls, what's making the water go through the espresso machine, how much that glass window costs, what that stain is on the ceiling, why the flooring is bubbling, and so on. Even sitting on my balcony at night, just resting, I can look into the apartments across the way from us and watch people fumble over poor ergonomics in their kitchens, adjust the furniture in their living rooms, wrestle with computer cords at a desk placed for some ungodly reason in front of a west-facing window. The world is a never-ending barrage of built flotsam and jetsam, put together in endless combinations that make sense in their efficiency as well as their inefficiency.

Being an architect is like being able to see The Matrix. And when you can't just shut it off, it makes you want to drink. Pass the Riesling.

Monday, June 27, 2011

Monday Visual Inspiration: Last stop, the graveyard

I know, I know, eventually I'll run out of pictures from my New Orleans trip. Here's the last round, I promise.

For whatever reason, I love graveyards. I find them absolutely fascinating--the space we humans give over to the dead, the way locate it either close to or far away from where we live, the way we care for it or neglect it...it intrigues me. I've found that the disposal of a body is for hygienic purposes--we must eliminate risk of contamination or spread of a disease. One way to prevent that contamination is to bury the body, to cover it in dirt away from our homes and cities and potable waterways. But the burial process, the ceremonies, and the enclosures of these mortal coils left behind are interesting in that they reflect culture, geography, and spirituality. most of all, we have to remember that burial is for the dead, but graveyards are for the living. With that in mind, Guy and I visited the St. Louis Cemetery No. 1, the oldest and coolest cemetery in New Orleans (and the only one that's ever been used in a movie: Easy Rider).


New Orleans' soil is sandy and constantly sinking and moving and boiling around. Its earliest Western inhabitants were Catholic, who believed in burying folks underground--none of this cremation nonsense. Unfortunately, some of those early burials didn't take--one good rain and Oncle Francois le mort was slooshing down the street or nearest waterway, as if Death could not stop him from enjoying a Slip N' Slide one more time. Hence, the good Catholics of Nouvelle Orleans began entombing their dead in marble vaults. Your family gets a vault in the cemetery and takes care of it in perpetuity. A body has to stay in a vault for one year and one day--not just a traditional time of mourning, but also it seals up The Funk through a summer. The stone and brick vaults in NOLA's cemeteries reach temperatures of about 400 degrees inside in the summer, which literally bakes a body "clean", killing all potentially-dangerous microbes inside. Once the year-and-day has passed, you can scootch the previously-departed's bones down to the back end of the vault and pop in a newly-deceased loved one. But remember what I said about the ground sinking? Look at the bottom of the vaults in the above photo. That bottom vault was usable in 1930, but it's now sunk to the point you can't get into it.


The resting place of Marie Laveau, the "high priestess of voodoo" in New Orleans. Volumes have been written about Laveau, but the verifiable facts about her can fit in a small pamphlet. Some recent historians believe that her psychic powers can really be attributed to her day job: hairdresser. Back in the day, she visited all the fine ladies' houses and did their hair, and the hair of their friends, while all the ladies sat around and gossiped and talked. By the end of each week, she knew everybody's business. So when she received her clients seeking psychic help, she was easily and reliably able to say, "oh, a close business associate will betray you in a month" because she'd just heard that associate's wife talking about some new deal her husband had going on. The three X's on her tomb (which is actually another family's tomb who supposedly asked that Marie be buried with them) are of varying provenance. Some say that it's the sign of Father-Son-Holy Ghost, some say it's a means of calling upon a voodoo saint that would interpret between the worlds of the living and the dead, and some say a cantankerous caretaker marked her grave with three X's so everyone would leave him alone and not ask him where she was buried.


Put enough bodies in a vault, and you'll run out of room on the marble name slab in front. When it's full, you put the front on the side of the vault and get a new slab. On this tomb, the front slab got full and broke as well. The name at the bottom was of one sister in a family who despised her other sister. The other sister died second, so the full name slab got moved to the side of the tomb with the first sister's name at the bottom, while the despised other sister got a brand new slab with her name at the top on the front of the tomb. Their cat fights must be otherworldly.


Alas, we have to have us some architecture. Both the Neoclassical Revival architect Benjamin Latrobe and his son died of the yellow fever in NOLA, three years apart to the day. They were buried in the small Protestant section of the cemetery, but no one knows where. This marker was mounted on the wall. (Funny, races are buried in amongst each other in this cemetery, but not religions. Homer Plessy, the black man who took his Jim Crow law complaint to the Supreme Court in the 1898 case of Plessy vs. Ferguson, is buried amongst the whites because he was Catholic.)


And finally, a lovely tomb was built for all the Italian immigrants in the Italian League here in NOLA. Many nationalities had Leagues in NOLA--they would help you find a place to live and a job, learn the languages (English and French/Creole), and generally get around and live. The Italian League hired a NeoClassical Revival architect to come from Italy and design and build the League's tomb, into which members could be buried and their tombs cared for in perpetuity. The Italian architect hated NOLA--hated the weather, the people, the smell, the everything. When the tomb was finally finished, he attended the ribbon cutting...and died of a heart attack two hours later. He was the first person to be buried in the Italian League's tomb--the very thing he designed in the town he hated.

Death's a bitch, ain't it?


Monday, April 4, 2011

And now, time to hold our breath

Last week, the Uber MOB team wrapped up its schematic design submission to Gestalt HMO's main facility planning committee. When you do a project for a healthcare facility that's part of a bigger health system, it's not just about doing the drawings and having a contractor price them (although that's included)--the health system has to review the project too. Healthcare systems/entities have their own sets of standards that projects have to meet that include (but are not limited to):
  • are the construction materials the kinds that they, system-wide, know how to clean and maintain?
  • are the materials used in the building the best-priced ones that can also do the job?
  • are the rooms and spaces in the project too large or too small to deliver good care?
  • does the project account for expansion in the near and not-so-near future? Does it also account for any upgrades or small renovations (e.g., adding extra offices, building out more exam rooms or ORs)?
  • does the project make the best use of the site, views, etc.?
  • does the project have everything it was programmed to have (e.g., ten pre-op bays for five ORs; one doctor's office for every two exam rooms) that will allow them to deliver cost-effective care?
  • and finally, is it under budget, and can it be built on schedule?
These extra reviews can be a pain in the butt, but they add an extra layer of checks and balances to a project. If I can't defend why I, the healthcare architect, can't make a certain group of rooms or a department work the way the health system says it "should", then I'm the one who's wrong. However, if I can make a case for doing something unusual or making a room larger or smaller than the powers-that-be say it "should" be, then I may be able to get them to accept it.

This is also the part where I end up defending the users' requests to the owners. The owners are the healthcare system: in this instance, Gestalt HMO. The users are the doctors and nurses that will be treating patients in the spaces. There's a balancing act between these two groups, as they're not always on the same page.

For example, the owners may say that a GI/endoscope procedure department should only have a 75 square foot break room/kitchenette in their department. The reasoning is that the department's staff shouldn't have a full-on "break room" where they can hide from patients; they should use the building's main break room. The users, however, will argue that they do need a proper break room that's closer to twice the programmed size. The case the users make is that in order to make scope procedures make money (and therefore be worth having in a building), they have to run a case every half hour for nine hours a day in six procedure rooms, which is a lot of staff. Plus, running a case every half hour doesn't leave a lot of time for lunch or a real break. If a gastroenterologist and her two procedure nurses only get a half-hour break for lunch between cases, that's not much time to heat up a lunch and eat it without getting heartburn. And at least the physician can go to her office to eat, but if the GI suite is on the fourth floor and the main building break room is on the first floor, the two GI nurses lose nearly ten minutes going downstairs and getting back upstairs, leaving only 20 minutes to scarf something down and try to recover from the awful case they just had where they had to tell a 40-year-old father of two that he has tumors in his colon.

So all the staff for this busy department needs somewhere close by but off-stage to eat and take a moment to recover from the pace and the mental strain required to do a good job every time all the time. So they really really really want a 130-sf break room. And if I can get one to fit in their department, I'm going to do it. And then the owners will tell us that the users aren't our clients, the owners are. And then I remind the owners that if a user works in a building and a department that prevents them from actually delivering good care, they'll leave a facility and go elsewhere and tell everyone they know that XYZ Health is a joke and run by morons, and that Mile High Pixie chick isn't a very good architect either. Good facilities not only deliver good care, but they also help with staff recruitment and retention, which is a big deal in healthcare.

So, we've sent off our drawings and all our documentation to Gestalt for their review, and we're holding our breath and waiting to exhale like Whitney Houston. And I still have work to do on some other small projects for Gestalt, but that's another post.

Monday, December 6, 2010

Monday Visual Inspiration: Dear Mommy, please make me these outfits

Rather than complain yet again about how tired and burned-out I am, I figure instead I'll show y'all a few shiny taffeta-ish-looking tops and dresses that I want Mom to make for me. Fire up the sewing machine!


First two pictures: pre-Thanksgiving window displays at Molly's of Denver.


Next two pictures: Xmas window displays at Adornments in Cherry Creek North

Wednesday, November 3, 2010

Random picture for your mid-week enjoyment


Take a break, find somewhere quiet to sit, and enjoy a rainy early-autumn evening in Knoxville, TN. This little park just off of Market Square in the old part of downtown takes the place of a demolished building. I have to give grand mal props to whatever person or entity elected to fill this space with space and not building. The little trees in this courtyard streeeeeetch up to find some sky between the narrow three- to four-story buildings on each side and provide some shade and respite to those wandering through to the alley and business beyond, or to the waitstaff taking a smoke break from the restaurant on the right (where the concrete ramp is).

Monday, November 1, 2010

Monday Visual Inspiration: Miramont Castle, Manitou Springs CO

Recovering from a month's worth of a cold and working overtime, I thought I should at least post a few nice pictures from a weekend getaway to which Guy whisked me a few months ago. We spent the weekend in Manitou Springs, a few miles west of Colorado Springs and nestled in the shadow of Pikes Peak. More info about Miramont Castle is here; otherwise, enjoy a few shots from the Personal Photographic Collection of Pixie and Guy.


Monday, October 18, 2010

Monday Visual Inspiration: Introducing the 2010 Cavalcade of Mom Dresses

A few days before Mom arrived a couple weeks ago, a large box showed up at my office from Mom. My coworkers knew that could mean only one thing: dresses. When she arrived a couple of days later, we tried everything on and she marked where each dress needed tweaking. A few dresses shown here, namely the first and last ones, only needed hemming--they were perfect right out of the box. The second dress shown here is a true wrap dress that she sent a month or so ago, but I haven't posted on it. Eat your heart out, Diane von Furstenburg!

And so, I present to you, faithful WAD readers, the 2010 Cavalcade of Mom Dresses! (Model's face has been obscured to prevent PTSD in the general public.)


Monday, October 11, 2010

Monday Visual Inspiration: Shopping with Mom in Cherry Creek

The weekend with Mom has been great. We've risen around 7 or 7:30 most mornings, lingered over the paper and a few cups of coffee, then been off to the spa or some other funness. Saturday, we went to Cherry Creek, a tony shopping district in Denver. First, we had 90-minute massages (after which Mom could almost feel her left foot), then we stopped for a chai at Starbucks. Then, it was window shopping and kibbutzing time.

Shopping with Mom is always a treat. Her commentary on contemporary fashion and housewares crack me up. Related dialogue for each photo is below the image.

First stop was schmancy furniture store Room & Board.
Mom: What're those adironidack chairs made of?
Pixie: Um, looks like--
Mom: Looks like plastic.
Pixie: [walking up and tapping/scratching the chairs] Maybe some kind of phenolic or resin--
Mom: This shit is plastic. I know plastic. We have a Wal-Mart, people--I know what plastic looks like.


Next stop was the high-end retail clothing store Max.
Pixie: Could you make that dress?
Mom: Yeah, sure, it's um...
Pixie: Some kind of wool or flannel--
Mom: Christ! It's not even hemmed! It's just...fused!
Pixie: ......wha...?
Mom: Do you know what happens when you don't hem a knit? It unravels!
Pixie: Awfully expensive built-in obsolescence.

[Pixie and Mom walk into the store.]
Pixie: Hey Mom, how about this hemline.
Mom: No.

[walks further into the store]
Salesgirl: Hi, can I help you?
Mom: None of these dresses are hemmed! Just serged!!
Salesgirl: Um...that's, um, the style...[looks around] let me know if you need help. [walks away]
Pixie: [watching her go] She knows she's not going to sell us anything if you know what the word "serge" means and that these clothes aren't hemmed.
Mom: [feels of skin-tight grey dress] Holy shit! This is just super-thin sweatshirt material! That's all! And it's not hemmed either!
Pixie: [looks at tag] And it's $1100.
Mom: Christ, proud of it, aren't they?


Next stop was the windows at Mario di Leone.
Pixie: How about that blouse? I like the neck-thingy.
Mom: I can make that; it's just polished cotton. But she oughta button that shirt all the way and hide her tummy, even if she doesn't have a head.


Another small shop window.
Pixie: You like?
Mom: Not only can I make that, but it's really easy. It's the easiest thing I've seen all day...other than me.


In the Cherry Creek Mall, the Nordstrom's window.
Pixie: Oooh, WANT! How hard is that to make?
Mom: Oh, good lord. All they did is put a drawstring on the side to make the ruching. And I'm sure they want a kidney for it.
Pixie: And you can make it cheaper?
Mom: Sure, for half a pancreas.


Further into Nordstrom's.
Mom: Holy Moses! It's the same color as your Dress From Hell!
Pixie: Oooh, that'd be perfect to go over it!
Mom: [turning the jacket over and looking at the details] Hmm, that's two rows of ruffles and it's double-lined.
Pixie: And it's a St. John's. And they want $1295 for it.
Mom: [snaps a photo and mumbles] Fuck this, let's go to the fabric store.


At the fabric store.
Mom: Yes! It's gauzy, multicolored, and awesome!
Pixie: And when you use it, you don't even have to hem the edges! Just leave them raw!
Mom: $1100 dress, here I come!


Pixie: Ooh, that's pretty!
Mom: And it's see-through! Look!
Pixie: [snaps photo] What would you make with it?
Mom: A blouse for you! And you can wear it to work with just a bra!
Pixie: Raise and promotion, here I come!